Insights & Tips

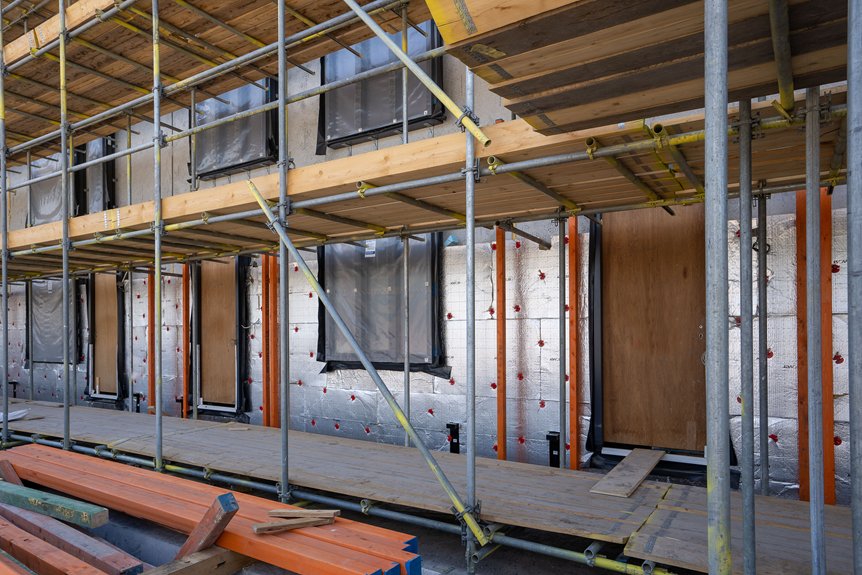
site logistics cost estimation
General

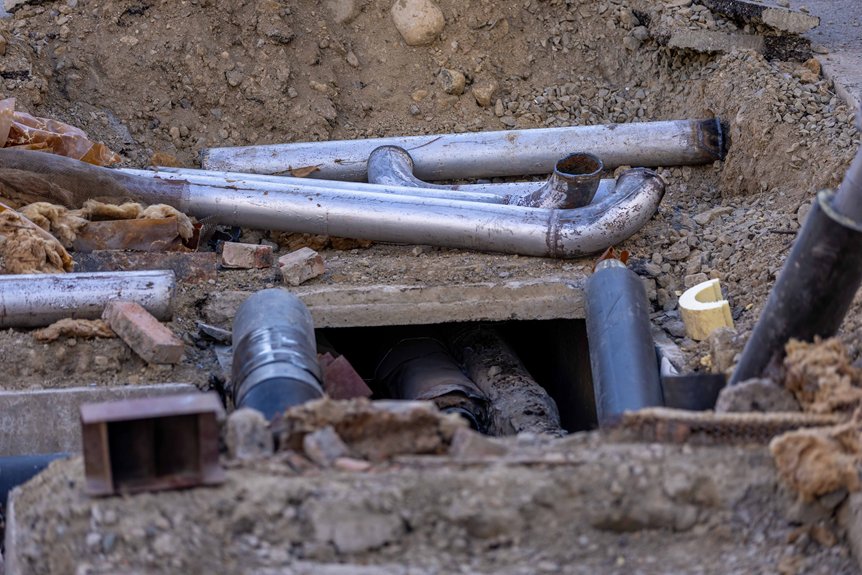
How to Estimate Site Logistics and Access Scaffolding Costs for Insulation Bids

Estimating site logistics and access scaffolding costs for insulation bids involves more than simply crunching numbers; it requires a comprehensive understanding of your project’s unique requirements.

Consider the site conditions carefully, such as accessibility, terrain, and any potential hurdles that could arise. Each element significantly influences your bid and can affect both your overall costs and project timeline.

As you compile this information, reflect on how these factors will impact your approach and budget. It’s essential to focus on the details that matter most for your specific project, ensuring an accurate and competitive bid.

Let’s delve into the key aspects you should concentrate on next.

insulation takeoff approval process
General

Creating a Comprehensive Insulation Takeoff Manifest for Client Approval

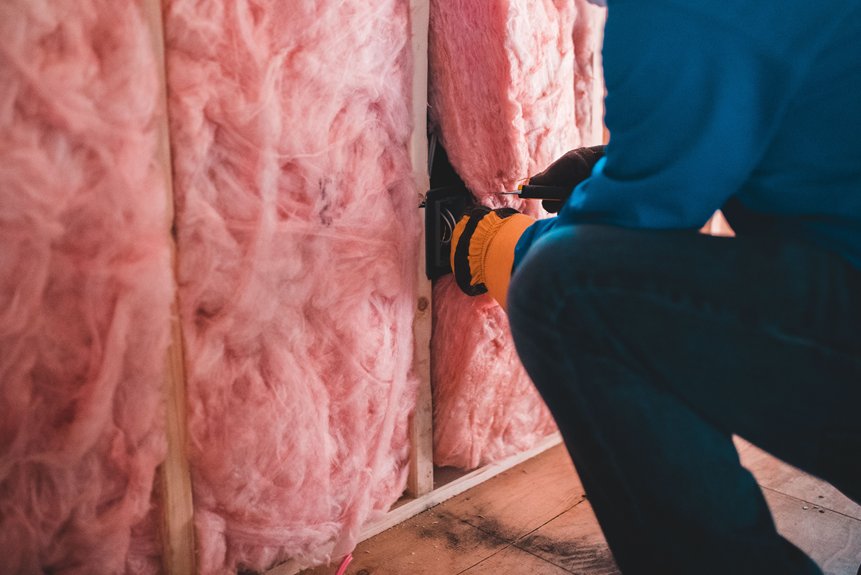
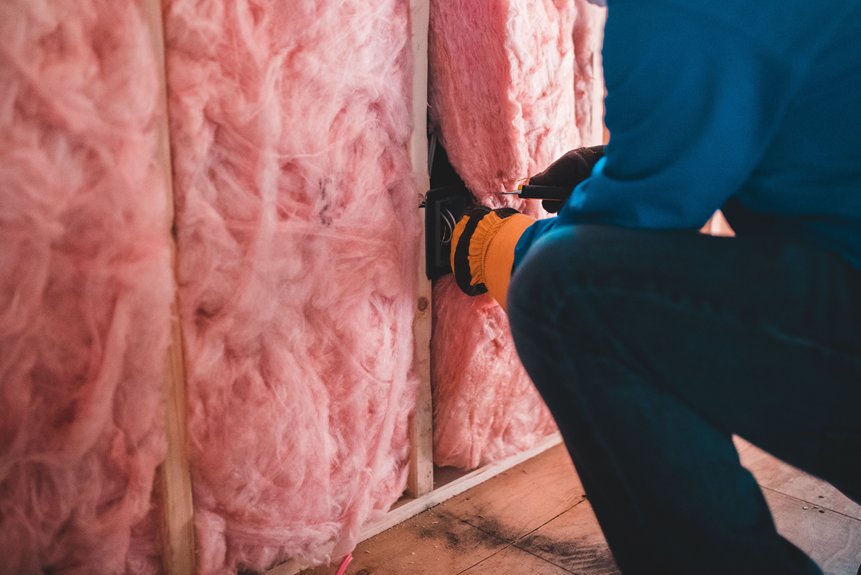
Creating a comprehensive insulation takeoff manifest is crucial for ensuring your project aligns with client expectations. It is important to define material specifications accurately, calculate quantities with precision, and remain conscious of your budget. A well-structured manifest not only clarifies the types of insulation required but also fosters effective communication among all stakeholders involved.

Understanding the key components of the insulation process can significantly influence your project’s overall success and efficiency. To initiate this task effectively, consider focusing on the following essential areas:

– **Material Specifications**: Clearly outline the various types of insulation materials needed, ensuring you consider factors such as thermal performance, sustainability, and compliance with UK building regulations.

– **Quantity Calculations**: Ensure that you calculate the requisite quantities accurately, taking into account measurements and specific project requirements. This will aid in minimising waste and optimising costs.

– **Budget Management**: Keep a close eye on the budget throughout the process. Being mindful of potential fluctuations in material costs can help in maintaining financial control.

– **Stakeholder Communication**: Develop a communication plan that allows for regular updates and feedback from all parties involved. Transparent communication can prevent misunderstandings and facilitate smoother project progression.

In conclusion, a meticulous approach to creating an insulation takeoff manifest is vital. By paying attention to the details outlined above, you can enhance your project’s likelihood of success while ensuring it meets the high standards expected by clients in the UK.

prevent double counting errors
General

How to Avoid Double-Counting Quantities in Combined M&E and Insulation Tenders

When managing combined M&E and insulation tenders in the UK, it is essential to avoid double-counting quantities. Such errors can lead to discrepancies that increase costs. To mitigate these risks, clear communication and a shared tracking system should be implemented.

Regular audits and precise measurements are vital components in this process. Establishing a robust method for recording and tracking quantities will help to ensure that all team members are on the same page.

Consider holding regular briefings and workshops to foster collaboration and understanding within your team. Additionally, utilising comprehensive checklists can enhance accuracy and prevent oversight of critical details.

By adopting these effective strategies, you will streamline your tender process while minimising the potential for errors. Remember, consistency and clarity in your approach will lead to a more efficient and successful outcome.

on screen takeoffs for insulation
General

A Beginner’s Guide to On-Screen Takeoffs for Thermal Insulation Contractors

If you are new to thermal insulation contracting, mastering on-screen takeoffs can greatly enhance your project workflow. This digital method replaces traditional paper techniques, resulting in improved accuracy and efficiency when it comes to estimation. By grasping the fundamentals, you can optimise your processes and foster better collaboration within your team.

Are you interested in discovering the key advantages and essential steps for implementing this technology? Let us delve into how you can revolutionise your estimating practices to achieve outstanding results.

By adopting on-screen takeoffs, contractors can reduce the risk of human error, save time, and increase productivity. This modern approach not only streamlines the estimation process but also enables you to generate precise measurements quickly and accurately.

As you embark on this digital journey, remember that investing in the right software and training is crucial. Familiarising yourself with the tools available will empower you to make the most of this innovative method.

In conclusion, the transition to on-screen takeoffs can significantly benefit your thermal insulation contracting business. Embrace this change and watch how it transforms your workflow for the better.

understanding thermal insulation schematics
General

How to Read Complex Schematic Drawings for Thermal Insulation Estimating

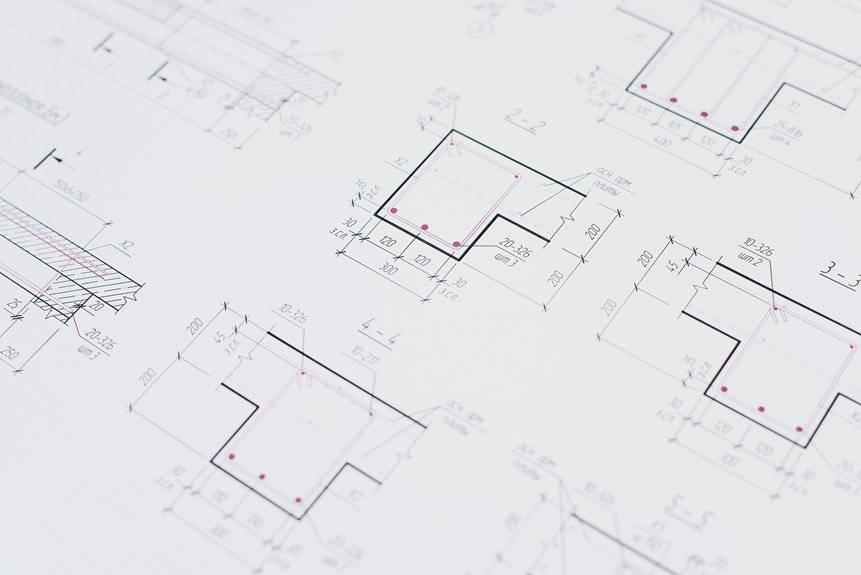
Interpreting complex schematic drawings for thermal insulation estimating is crucial for ensuring precision in your projects. It is important to have a firm grasp of the symbols, lines, and components involved, as this knowledge will enable you to produce accurate estimates.

By breaking down the schematics into simpler elements, you can navigate through the intricate details more effectively. However, challenges may arise when you encounter discrepancies or unfamiliar symbols. Familiarising yourself with common issues and developing strategies to address them can enhance your estimating practices.

Incorporating recognised conventions in your approach will further facilitate understanding. Using clear terminology and established methods ensures that you communicate effectively with colleagues and clients.

Stay focused on obtaining reliable information, as this will contribute to the overall success of your project. Attention to detail, alongside a thorough knowledge of thermal insulation and schematic interpretation, will greatly improve your efficiency in estimating.

waste allowance in insulation
General

The Importance of a Detailed Waste Allowance in Insulation Material Takeoffs

When it comes to insulation projects, a detailed waste allowance is not merely a technical consideration; it is a fundamental element of successful project management. Understanding the significance of allowing for a margin of waste can help avoid shortages and unnecessary expenses. Unfortunately, many professionals overlook this vital aspect, resulting in cost overruns and delays.

Several key factors contribute to waste in insulation projects, including improper cutting, miscalculations, and unforeseen site conditions. By calculating an effective waste allowance, project managers can mitigate these issues and enhance overall efficiency.

Determining a suitable waste allowance involves a thorough assessment of the specific materials in use and the intricacies of the project. This tailored approach ensures that every aspect of the installation process is accounted for, ultimately leading to smoother operations.

In conclusion, prioritising an adequate waste allowance in insulation material takeoffs is essential for achieving project success. By understanding and addressing the factors that lead to waste, professionals in the UK construction industry can better manage resources, minimise costs, and ensure timely project completion.

incorporate phenolic block supports
General

How to Factor Pipe Support Inserts (Phenolic Blocks) Into Your Takeoff

When factoring in pipe support inserts, such as phenolic blocks, it’s essential to recognise their significance within your piping system. These blocks play a vital role in distributing loads evenly and absorbing stresses, thereby helping to avoid future complications.

To achieve maximum efficiency, you should carefully assess your piping layout and determine the optimal placement for these supports. Identifying the right locations for the inserts can enhance the overall stability and performance of your system.

Are you aware of the common pitfalls to avoid when accounting for these inserts? Let’s delve into some key considerations to ensure you’re correctly integrating them into your project.

insulation takeoffs domestic vs commercial
General

Understanding the Difference Between Domestic and Commercial Insulation Takeoffs

When undertaking insulation projects, it’s essential to comprehend the distinction between domestic and commercial insulation takeoffs. Each type serves specific purposes, influencing materials, methods, and adherence to regulations. Understanding these differences can save both time and money, while also prompting questions about your particular requirements.

How can you ascertain the most effective approach for your project? Let’s delve into what differentiates these two categories and how to optimise your insulation strategies efficiently.

Domestic insulation takeoffs typically focus on residential settings, such as homes and flats. These projects often emphasise comfort and energy efficiency, incorporating materials suitable for smaller scale applications. Common choices may include mineral wool, foam board, or fibreglass insulation, designed to meet the needs of individual households.

On the other hand, commercial insulation takeoffs pertain to larger scale buildings, like offices, retail spaces, and industrial facilities. These projects often have unique compliance demands, requiring a broader range of materials and installation methods. For commercial settings, insulation types may include rigid boards or spray foam, tailored to ensure regulatory compliance and optimal performance.

In order to optimise your insulation efforts, it is important to clearly identify your project type. Consider factors such as the building size, usage, and specific insulation requirements. This clarity will enable you to choose the most suitable insulation material and method, ensuring both efficiency and cost-effectiveness.

By recognising the unique aspects of domestic and commercial insulation takeoffs, you can make informed decisions that enhance your project outcomes. Prioritising the right approach will ultimately lead to superior insulation performance and long-term benefits for your space.

estimators ductwork insulation errors
General

Top 5 Mistakes Estimators Make When Measuring Ductwork Insulation

When measuring ductwork insulation, it is crucial to pay attention to essential details that can impact both time and budget. Many estimators often underestimate duct dimensions or neglect to consider bends and turns, which can result in inaccurate assessments.

Another common oversight is ignoring the properties of materials and their associated R-values. Failing to account for these factors can lead to miscalculations of labour and material costs.

By identifying and avoiding these frequent mistakes, you can help ensure that your project proceeds smoothly and remains within budget.

insulation measurement unit standardization
General

Linear Metres vs. Square Metres: Standardising Insulation Takeoff Units

When it comes to insulation takeoffs, understanding the distinction between linear metres and square metres is essential. Linear metres quantify the lengths of insulation batts, whereas square metres evaluate the surface area of walls and ceilings. This differentiation is more than just a technical detail; it significantly influences budgeting and material procurement.

Correctly applying these units can lead to fewer errors and reduced costs. However, there are common pitfalls to be aware of in order to ensure accurate takeoffs.

Familiarising yourself with the specific applications for each measurement will aid in effective project management, ensuring optimal insulation coverage and minimising waste. Be cautious and thorough throughout the process to enhance project efficiency and effectiveness.

Scroll to Top